
Interior designer Nishtha Vashist understands that a successful home should reflect the people who live in it. That principle can take many forms, from the considered restraint of a residential remodel to the expansive possibilities of a large estate. Through her work with Allison Lind Interiors, Vashist brings a combination of architectural sensitivity, material expertise, and practical thinking to projects that are distinct in scale and character yet connected by a consistent commitment to thoughtful design. Two projects illustrate this approach particularly well: the Kotick Residence in Mercer Island and Highland Estate in Renton (both located in Washington state). Although they differ considerably in size and expression, both demonstrate how careful planning, attention to detail, and close collaboration can transform a house into a cohesive and highly personal living environment.
Kotick Residence: Tradition With a Twist
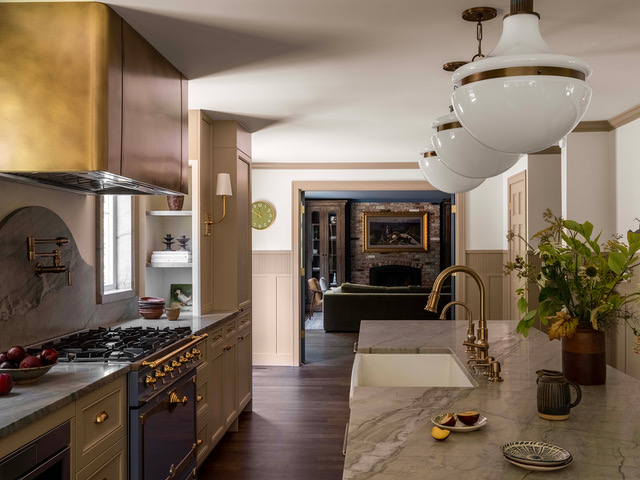
Located in Mercer Island the approximately 2,900-square-foot Kotick Residence was completed in 2026 with construction by Remont Constructions. The project called for a design approach that balanced architectural character with the practical requirements of contemporary residential life. Vashist approached the home with an appreciation for the relationship between established design principles and modern living. Rather than relying on decorative gestures alone, the work centered on proportion, material selection, and the way individual elements relate to the larger interior. The result reflects a design sensibility in which character emerges through considered decisions rather than excess.
Materiality played an important role in this approach with the selection and coordination of finishes helping to establish continuity throughout the home while carefully considered details gave individual spaces their own identity. This balance is central to creating interiors that feel distinctive without becoming visually disconnected. This also demonstrates the importance of resolving design ideas in a way that works beyond the drawing board, as residential interiors must accommodate daily routines, circulation, storage, lighting, and the many practical demands of a functioning household. Vashist’s contributions involved carrying the design vision through planning and material decisions while coordinating with the construction team to help ensure that the intended details could be executed successfully.
That relationship between design ambition and construction reality is particularly important in custom residential work where the success of a project depends not only on the strength of the original concept but also on the ability to translate it into a finished environment with consistency and care. By considering the visual and functional dimensions of a home together, Vashist helps create interiors in which aesthetic character supports the experience of everyday living.
Highland Estate: Grandeur With a Human Touch
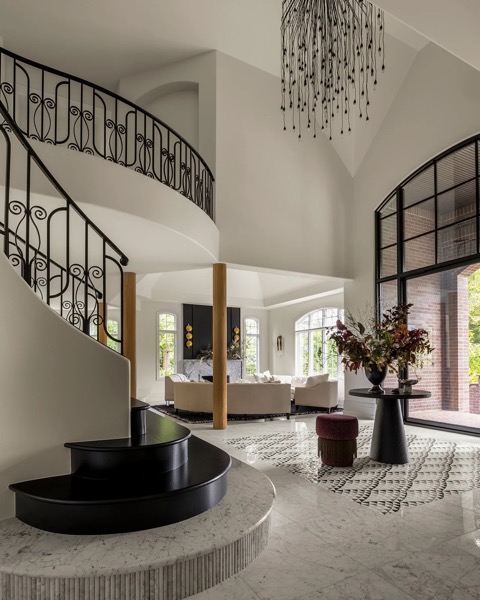
At approximately 10,020 square feet, Highland Estate in Renton presented a very different set of opportunities. The project was built by Emerald City Build and required a design approach capable of addressing a much larger residential environment. A home of this scale can easily become defined by its dimensions alone, making it essential to create a sense of cohesion while allowing individual rooms to serve different purposes and establish their own atmosphere. Vashist’s work on the Highland Estate reflects an understanding that grandeur is most effective when balanced by livability.
The design process required attention to the relationships between spaces, the transitions from one area to another, and the type of details which allow a large home to avoid a tone that can feel overwhelming. Material choices, architectural elements, and finish selections contribute to an overall visual language, helping the residence maintain a sense of unity while accommodating its many functions. The scale of Highland Estate also makes coordination especially significant, since decisions involving finishes, lighting, millwork, and architectural detailing can affect numerous rooms and construction phases. Maintaining a coherent vision requires both a clear understanding of the intended result and an ability to communicate that vision to the people responsible for realizing it.
Vashist’s role extended across the design process, helping connect the creative direction with the practical decisions required during execution. The project illustrates how thoughtful interior design can give a substantial residence a sense of identity and refinement without losing sight of the people who will ultimately inhabit it. Highland Estate also received a Design Icons Award, adding professional recognition to a project distinguished by its scale and complexity.
The Details and the People Behind the Design
While the Kotick Residence and Highland Estate differ in size and character, both underscore a central truth about residential design: a compelling concept is only the beginning. The quality of the finished work depends on the decisions made throughout the process and on the relationships among the people bringing the project to life. Vashist sees the process as working across creative and technical considerations, ensuring that spatial planning, material and finish selection, architectural detailing, and contractor coordination to function as parts of a single process. A decision that looks straightforward in a presentation can have implications for fabrication, installation, sequencing, or the relationship between adjoining materials.
This is where collaboration becomes more than a procedural necessity. Designers and builders bring different forms of expertise to a project, and the best outcomes often emerge when those perspectives inform one another. Clear communication allows the design intent to remain intact while giving the construction team the information and flexibility needed to address real-world conditions. Victor Turchik of Remont Constructions has emphasized Vashist’s collaborative approach, describing her as someone who understands that design and construction must work together. “She understands that great design and great construction have to work together, and she treats us as a true partner in getting the best result for the client,” Turchik notes.
Turchik also highlighted Vashist’s response to the unexpected challenges that arise during construction, explaining, “Construction inevitably brings unexpected conditions and moments where decisions need to be made quickly and she approaches those situations with a calm, solutions-oriented mindset.” For him, the strength of that partnership lies in Vashist’s ability to communicate clearly, listen to the expertise of the trades, and recognize when a particular design detail is essential to the overall vision. That combination allows creative ambition and practical problem-solving to reinforce rather than undermine one another.
The collaborative dimension of her work is significant because even the most sophisticated design depends on execution. Proportions must translate accurately, materials must meet as intended, and the details that give a space its character must be resolved with care. Achieving that level of consistency requires both design conviction and a willingness to work constructively with others, qualities that help ensure the finished home remains faithful to its original vision while responding to the realities of construction.
Recognition Built on Thoughtful Design

Vashist’s professional recognition reflects a body of work that extends beyond a single residential style. Her earlier honors include awards from the VM&RD Retail Design Awards for House of Raisons in Noida in 2018 and a VM&RD Gold Store Design Award in the Service Retail category for Century Veneer in 2020. The Design Icons Award for Highland Estate represents further recognition of her work in residential interiors. These distinctions span different project types, but they share a common underlying concern: the relationship between visual identity, material expression, and the experience of a space.
Whether working in retail or residential design, Vashist’s approach depends on understanding what a project needs to communicate and how its physical details can support that purpose. The Kotick Residence and the Highland Estate offer complementary examples of that philosophy, with one representing a more compact residential project and the other a substantial estate. Their differences make the comparison particularly revealing because, rather than applying a single aesthetic formula, Vashist adapts her approach to the demands and possibilities of each home while maintaining a consistent level of care in the design process. Ultimately, thoughtful residential design is measured by more than its first impression. It is found in the way rooms relate to one another, how materials respond to light, how details hold together, and how comfortably a home supports everyday life.

